


ADA Toilet Requirements for U.S. Commercial Projects
ADA Toilet Requirements for U.S. Commercial Projects
Accessible bathrooms are an important part of many commercial projects in the United States. For contractors, distributors, developers, and sanitaryware buyers, choosing the right toilet is an important part of planning an accessible bathroom.
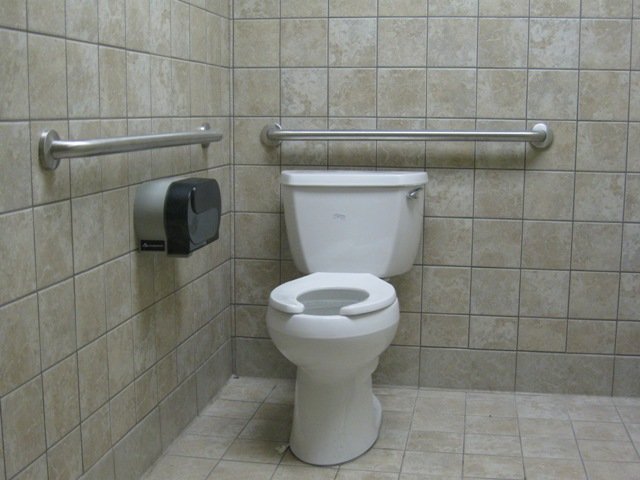
An ADA toilet is intended for use in accessible bathroom applications. However, toilet height is not the only factor to consider. The toilet should be selected together with the bathroom layout, clear floor space, grab bars, and flush controls.
Understanding the main ADA requirements can help B2B buyers select suitable products and reduce problems during project planning and installation.
Why ADA Toilets Matter in Commercial Projects
Many U.S. commercial buildings need accessible toilet facilities. These may include hotels, restaurants, offices, healthcare facilities, retail properties, and other public-use buildings.
People with disabilities may have different accessibility needs. A properly planned bathroom can make daily use easier and more comfortable.
For commercial buyers, product selection should go beyond appearance. Toilet height, dimensions, installation type, and flush controls can all affect how the toilet fits into an accessible bathroom.
What Are the Main ADA Requirements?
The 2010 ADA Standards include requirements for accessible water closets and related bathroom elements. These requirements cover areas such as toilet height, location, clear floor space, grab bars, and flush controls. 2010 ADA Standards
This means an ADA compliant toilet should be considered as part of the complete bathroom layout. A higher toilet alone does not make an entire bathroom compliant.
The toilet, surrounding space, and other accessible features must work together to meet the applicable requirements.
ADA Toilet Height: What Buyers Need to Know
ADA toilet height is one of the most important specifications for an accessible toilet.
For a standard accessible water closet, the 2010 ADA Standards specify a seat height of 17 to 19 inches above the finished floor. Measure from the finished floor to the top of the toilet seat.
This height can make sitting down and standing up easier for many people with mobility limitations.
Buyers should check the final installed seat height rather than only the height of the ceramic bowl. Toilet seats vary in thickness, so the finished height can vary.
Manufacturers should therefore provide accurate product dimensions and clear installation information before an order is placed.
Other ADA Toilet Requirements
Toilet height is only one part of the accessibility requirements.
Clear Floor Space
The area around the toilet must provide the required clear floor space for an accessible installation. The ADA Standards specify requirements for the location of the water closet and the space around it.
This space is important for wheelchair users and other people with mobility limitations. The toilet should therefore be selected together with the planned bathroom layout.
Grab Bars
Grab bars are another important part of an accessible toilet area. The ADA Standards specify requirements for their location and dimensions at water closets. 2010 ADA Standards
When selecting an ADA toilet, buyers should make sure the installation provides the required space for the planned grab bar arrangement.
Flush Controls
Flush controls must also be accessible. The 2010 ADA Standards allow hand-operated or automatic flush controls. Hand-operated controls must meet the applicable operating requirements and be installed no higher than 36 inches above the finished floor. 2010 ADA Standards
For commercial projects, flush control location should therefore be included in the product and installation review.
How to Choose an ADA Commercial Toilet
When selecting an ADA commercial toilet, B2B buyers should review the complete product specification instead of focusing on a single feature.
Seat Height
First, confirm the final seat height after installation. The standard accessible range is 17 to 19 inches from the finished floor to the top of the seat. 2010 ADA Standards
Bowl Shape
Elongated toilets are common in commercial applications. Their longer bowl provides a larger seating area and can be a practical choice when the bathroom has enough space.
Round toilets can be useful in smaller spaces. The right option depends on the project layout and installation requirements.
Installation Type
Both floor-mounted and wall-hung toilets are used in commercial bathroom projects, but they offer different installation approaches.
Floor-mounted toilets are installed directly on the finished floor and are widely used in commercial applications. Wall-hung toilets are suspended from a concealed support system, leaving the floor beneath the bowl open.
This design can create a more open floor area and simplify floor cleaning. However, wall-hung toilets require a suitable carrier system and adequate wall support. The installation method should therefore be considered during the project design stage.
Flush Performance and Water Use
Commercial toilets may be used many times each day. Buyers should therefore compare flushing performance, water consumption, cleaning performance, and maintenance requirements.
Water efficiency may also be important for projects with specific water-use goals or local requirements.
What Should B2B Buyers Check Before Ordering?
Before purchasing ADA compliant toilets, buyers should ask the manufacturer for clear technical information.
Installed seat height
Overall toilet dimensions
Bowl shape
Rough-in dimensions
Installation type
Flush system
Water consumption
Applicable product standards
Installation instructions
Technical drawings
These details make it easier to compare products from different suppliers. They also help contractors and project teams confirm whether a toilet fits the planned bathroom layout.
ADA Toilets for Different Commercial Applications
Different commercial projects may have different requirements.
Hotels may focus on comfort and consistent product specifications. Restaurants and retail properties may place more emphasis on durability and easy maintenance. Healthcare and senior living projects may have additional accessibility needs.
Distributors may also need different toilet configurations for different project types.
There is no single toilet model for every application. Buyers should match the product specifications with the needs of each project.
Conclusion
An ADA toilet is more than a higher toilet. It is one part of an accessible bathroom system.
For standard accessible water closets, the installed seat height should be 17 to 19 inches above the finished floor. Other factors, including clear floor space, toilet location, grab bars, and flush controls, also need to be considered. 2010 ADA Standards
For U.S. B2B buyers, understanding the main ADA requirements can make product selection easier. By checking dimensions, installation requirements, and technical specifications early, buyers can choose ADA toilets that better fit their commercial projects.